5804 Saint Francis Court, Loomis, CA 95650
- $3,659,995
- 5
- BD
- 7
- BA
- 8,016
- SqFt




- List Price
- $3,659,995
- MLS#
- 226096019
- Status
- ACTIVE
- Bedrooms
- 5
- Bathrooms
- 7
- Living Sq. Ft
- 8,016
- Square Footage
- 8016
- Type
- Single Family Residential
- Zip
- 95650
- City
- Loomis
Property Description
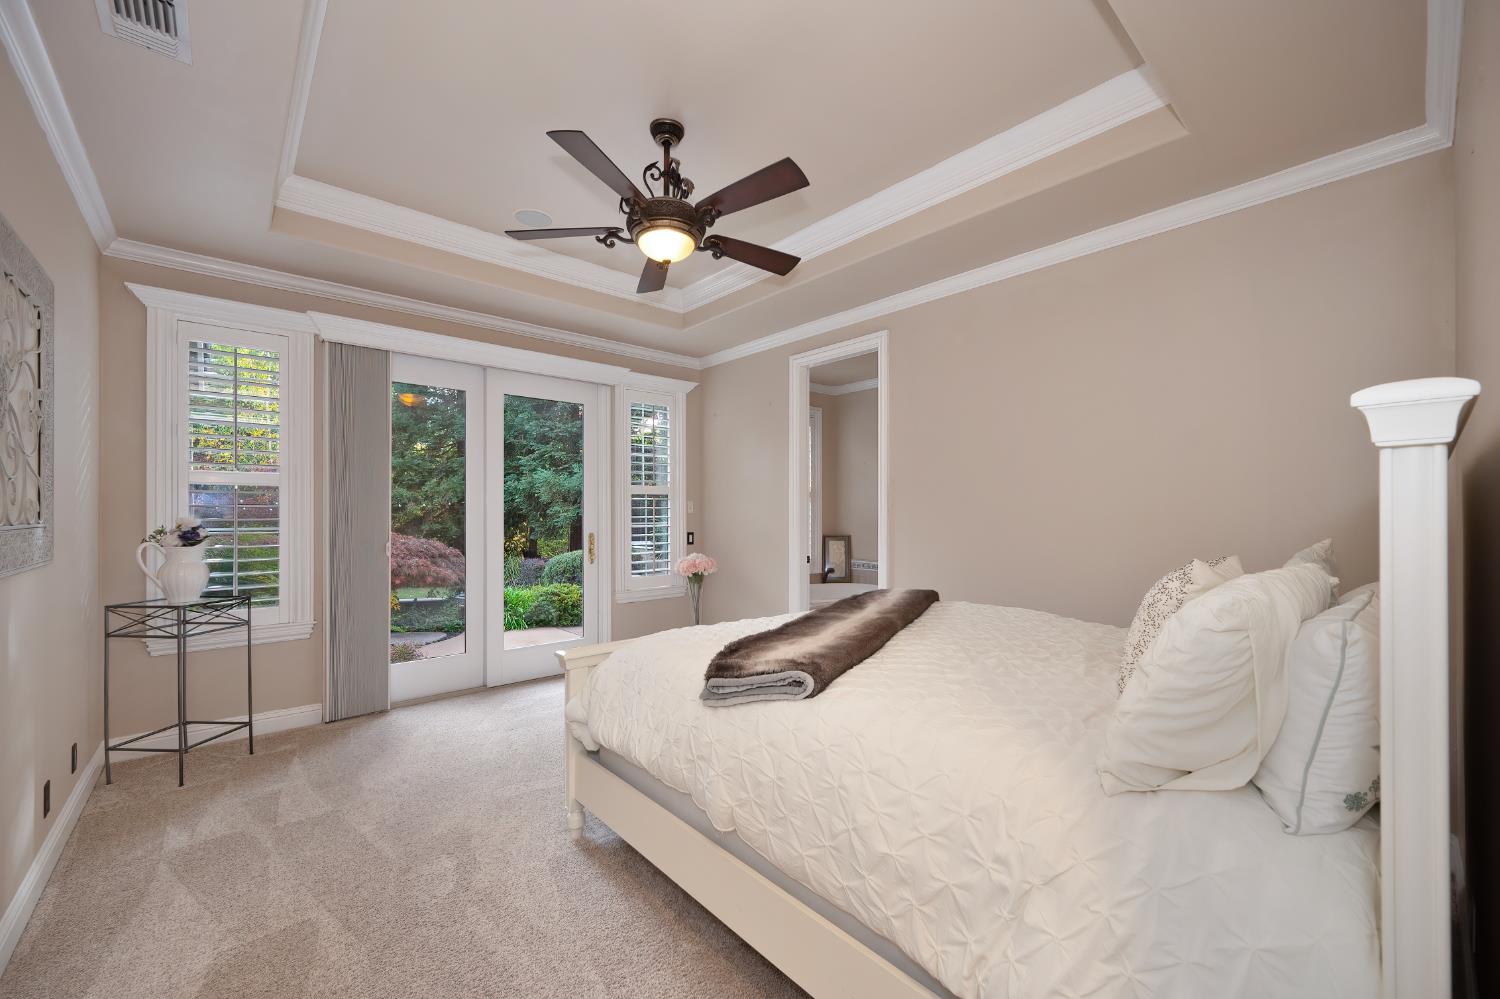
Timeless sophistication meets luxury living at this custom estate located behind the prestigious gates of St Francis Woods. Upon entering, discover the grandeur of an immaculate 8,000+ sf home situated on 2.5 acres of lush, mature landscaping. Thoughtfully designed to live like a single story, this sprawling abode is ideal for multi-gen families and fully equipped with secondary living quarters and private entrances plus a beautiful elevator providing access to all levels. Entertain guests with lavish gatherings utilizing the butler's pantry, warming drawer, double ovens, prep sink, and wet bar. Wood working abounds with coffered box wood ceilings, wainscoting, impeccable moldings and hand painted finishes. Additional amenities include designer lighting, 3 laundry rooms, and an abundance of built-ins, closets, and storage throughout. Highlights include owned solar, surround sound, plantation shutters, panic room/safes, oversized 8 car garages with EV charging, and a massive home theatre and game room. The stunning backyard oasis offers a resort-style pool and spa with lovely waterfall, thatched roof gazebos, serene koi pond, and outdoor BBQ/kitchen. Located near top-rated schools, shopping, and charming eateries make this sensational showpiece home a must see!
/t.realgeeks.media/thumbnail/L7-o_udo-AppXF8ICSMO11ZKBIE=/fit-in/170x210/u.realgeeks.media/placercountyhomes/sign-logo.png)
Additional Information
- Land Area (Acres)
- 2.5
- Year Built
- 1995
- Subtype
- Single Family Residence
- Subtype Description
- Detached
- Style
- Traditional
- Construction
- Stone, Stucco, Frame, Wood
- Foundation
- Raised, Slab
- Stories
- 2
- Garage Spaces
- 8
- Garage
- 24'+ Deep Garage, Attached, Boat Storage, RV Access, RV Garage Attached, EV Charging, Garage Door Opener, Garage Facing Side
- Baths Other
- Shower Stall(s), Double Sinks, Granite, Jack & Jill, Jetted Tub, Window, Outside Access
- Master Bath
- Shower Stall(s), Double Sinks, Granite, Steam, Jetted Tub, Walk-In Closet, Radiant Heat, Window
- Floor Coverings
- Carpet, Concrete, Laminate, Tile, Vinyl, Wood
- Laundry Description
- Cabinets, Sink, Ground Floor, Upper Floor, Inside Area, Other, Inside Room
- Dining Description
- Breakfast Nook, Formal Room, Dining Bar, Space in Kitchen
- Kitchen Description
- Breakfast Area, Butlers Pantry, Pantry Closet, Granite Counter, Island, Stone Counter, Island w/Sink
- Kitchen Appliances
- Built-In Electric Oven, Gas Cook Top, Built-In Gas Oven, Built-In Gas Range, Gas Water Heater, Built-In Refrigerator, Hood Over Range, Compactor, Ice Maker, Dishwasher, Disposal, Microwave, Double Oven, Warming Drawer, Wine Refrigerator
- Number of Fireplaces
- 4
- Fireplace Description
- Living Room, Primary Bedroom, Raised Hearth, Family Room, Wood Burning
- HOA
- Yes
- Road Description
- Asphalt, Paved
- Rec Parking
- RV Access, RV Garage Attached, Boat Storage
- Pool
- Yes
- Misc
- Balcony, Kitchen, Built-In Barbeque, Wet Bar
- Equipment
- Home Theater Equipment, Intercom, Audio/Video Prewired, Central Vac Plumbed
- Cooling
- Ceiling Fan(s), Central, Whole House Fan, MultiUnits, MultiZone
- Heat
- Central, Radiant Floor, Fireplace(s), Gas
- Water
- Public
- Utilities
- Cable Available, Public, Electric, Sewer In & Connected, Internet Available, Solar, Natural Gas Connected
- Sewer
- Public Sewer
Mortgage Calculator
Listing courtesy of The Residence Real Estate Group.

All measurements and all calculations of area (i.e., Sq Ft and Acreage) are approximate. Broker has represented to MetroList that Broker has a valid listing signed by seller authorizing placement in the MLS. Above information is provided by Seller and/or other sources and has not been verified by Broker. Copyright 2026 MetroList Services, Inc. The data relating to real estate for sale on this web site comes in part from the Broker Reciprocity Program of MetroList® MLS. All information has been provided by seller/other sources and has not been verified by broker. All interested persons should independently verify the accuracy of all information. Last updated .