2078 Long View Drive, Meadow Vista, CA 95722
- $1,775,000
- 4
- BD
- 5
- BA
- 3,576
- SqFt




- List Price
- $1,775,000
- MLS#
- 226097893
- Status
- ACTIVE
- Building / Subdivision
- Winchester Golf And Country Club
- Bedrooms
- 4
- Bathrooms
- 5
- Living Sq. Ft
- 3,576
- Square Footage
- 3576
- Type
- Single Family Residential
- Zip
- 95722
- City
- Meadow Vista
Property Description
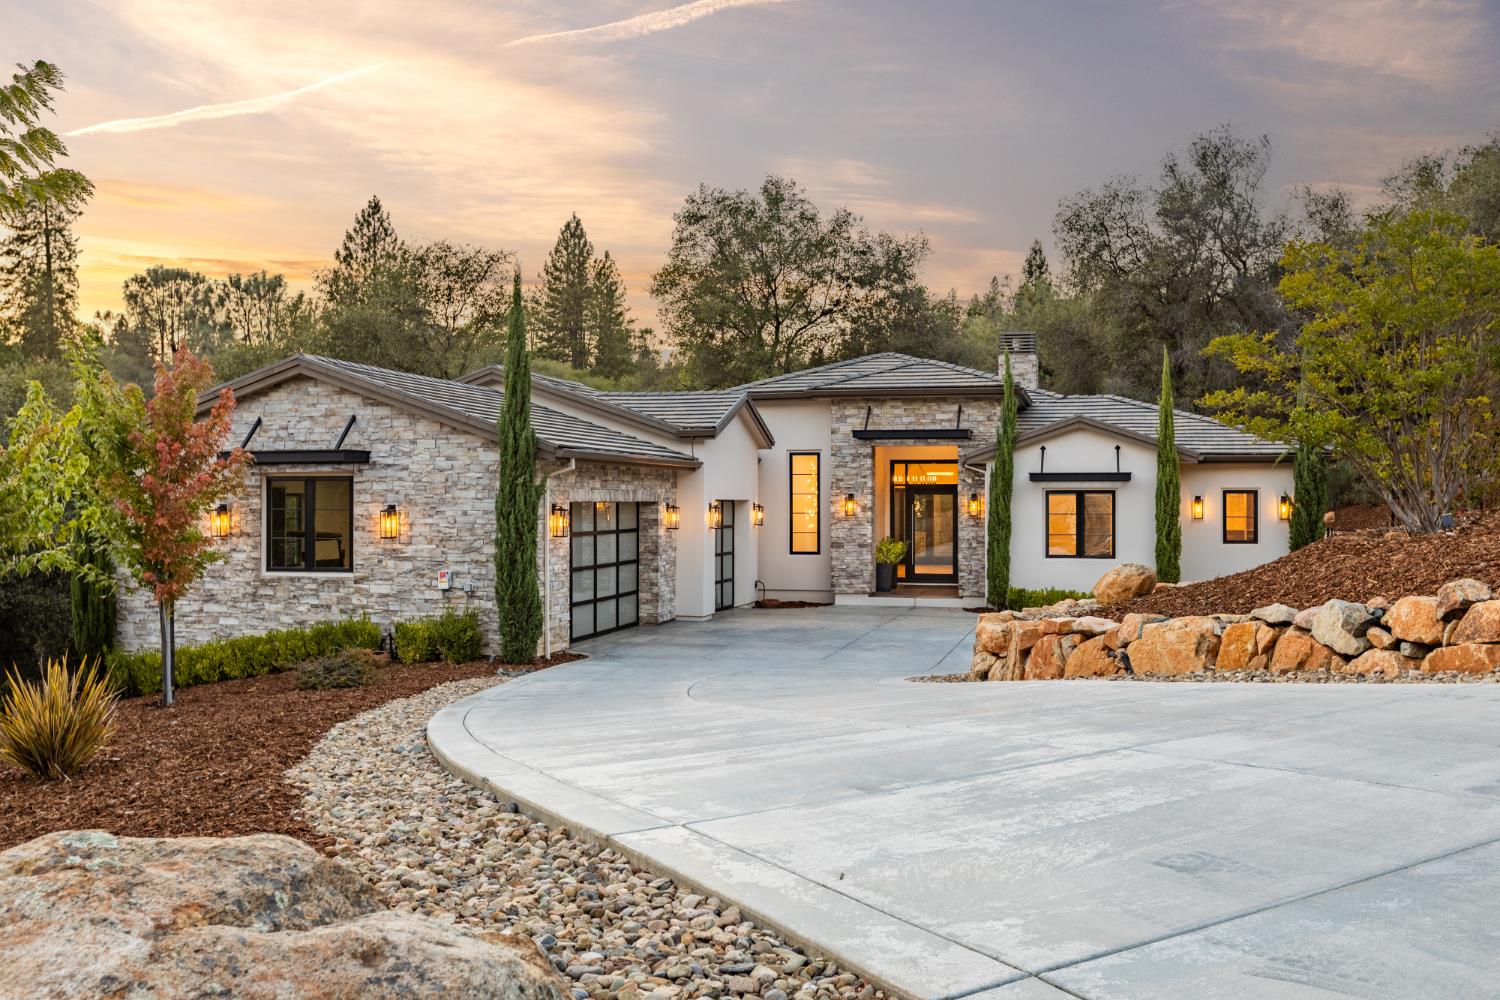
Wake to cascading water, watch deer wander beyond the fenced yard, enjoy a round of golf or a swim above the fog and below the snow line, then unwind beside a glowing linear fireplace. This is retreat-style living in Winchester Golf & Country Club. A flat driveway, glass garage doors and a dramatic iron pivot door introduce a light-filled modern farmhouse where European white oak floors, exposed beams, designer chandeliers and Andersen E-Series windows frame serene treetop views. The showpiece kitchen pairs QUARTZITE slab counters and an oversized island with custom soft-close cabinetry, built-in organizers, a Thermador refrigerator, 6-burner range with griddle and double ovens, beverage refrigerator and walk-in pantry. The main-level primary suite offers a fireplace, deck access, spa bath with soaking tub and oversized frameless shower, plus a custom closet. Another bedroom and full bath, designer powder room, spacious laundry with second refrigerator and 3-car garage complete the main level. Downstairs, an en-suite bedroom + a fourth bedroom and full bath accompany a generous family room with wet bar and surround sound. Sliding doors open to a covered patio, flat lawn and a large yard that the dogs would love. Owned solar, multizone HVAC, whole-house fan, remote shades and built in garage cabinets and workbench provide comfort and ease. See the property website for more details!
/t.realgeeks.media/thumbnail/L7-o_udo-AppXF8ICSMO11ZKBIE=/fit-in/170x210/u.realgeeks.media/placercountyhomes/sign-logo.png)
Additional Information
- Land Area (Acres)
- 1.5
- Year Built
- 2022
- Subtype
- Single Family Residence
- Subtype Description
- Planned Unit Develop, Custom, Detached, Luxury
- Style
- Contemporary, Farmhouse
- Construction
- Concrete, Stone, Stucco, Frame, Wood
- Foundation
- Combination
- Stories
- 2
- Garage Spaces
- 3
- Garage
- Attached, Garage Door Opener, Garage Facing Side, Guest Parking Available, Workshop in Garage, Interior Access
- House FAces
- Southeast
- Baths Other
- Shower Stall(s), Tile, Tub w/Shower Over, Window, Quartz
- Master Bath
- Bidet, Shower Stall(s), Double Sinks, Sitting Area, Soaking Tub, Walk-In Closet, Quartz, Window
- Floor Coverings
- Carpet, Tile, Wood
- Laundry Description
- Dryer Included, Sink, Space For Frzr/Refr, Gas Hook-Up, Ground Floor, Upper Floor, Washer Included, Inside Room
- Dining Description
- Breakfast Nook, Dining Bar, Dining/Living Combo, Formal Area
- Kitchen Description
- Pantry Closet, Slab Counter, Stone Counter, Island w/Sink, Kitchen/Family Combo
- Kitchen Appliances
- Free Standing Refrigerator, Built-In Gas Range, Built-In Refrigerator, Hood Over Range, Dishwasher, Disposal, Microwave, Double Oven, Tankless Water Heater, Wine Refrigerator
- Number of Fireplaces
- 2
- Fireplace Description
- Living Room, Primary Bedroom, Gas Log
- HOA
- Yes
- Road Description
- Paved
- Pool
- Yes
- Equipment
- Home Theater Equipment, Audio/Video Prewired
- Cooling
- Ceiling Fan(s), Central, Whole House Fan, MultiZone
- Heat
- Central, Fireplace Insert, MultiZone, Natural Gas
- Water
- Public, Meter on Site, Water District
- Utilities
- Cable Available, Public, Sewer In & Connected, Internet Available, Solar, Natural Gas Connected
- Sewer
- Special System, Public Sewer, Septic Pump
Mortgage Calculator
Listing courtesy of GUIDE Real Estate.

All measurements and all calculations of area (i.e., Sq Ft and Acreage) are approximate. Broker has represented to MetroList that Broker has a valid listing signed by seller authorizing placement in the MLS. Above information is provided by Seller and/or other sources and has not been verified by Broker. Copyright 2026 MetroList Services, Inc. The data relating to real estate for sale on this web site comes in part from the Broker Reciprocity Program of MetroList® MLS. All information has been provided by seller/other sources and has not been verified by broker. All interested persons should independently verify the accuracy of all information. Last updated .