1399 Carson River Loop, Lincoln, CA 95648
- $559,999
- 2
- BD
- 2
- BA
- 1,644
- SqFt




- List Price
- $559,999
- MLS#
- 226104863
- Status
- ACTIVE
- Building / Subdivision
- Esplanade Turkey Creek
- Bedrooms
- 2
- Bathrooms
- 2
- Living Sq. Ft
- 1,644
- Square Footage
- 1644
- Type
- Single Family Residential
- Zip
- 95648
- City
- Lincoln
Property Description
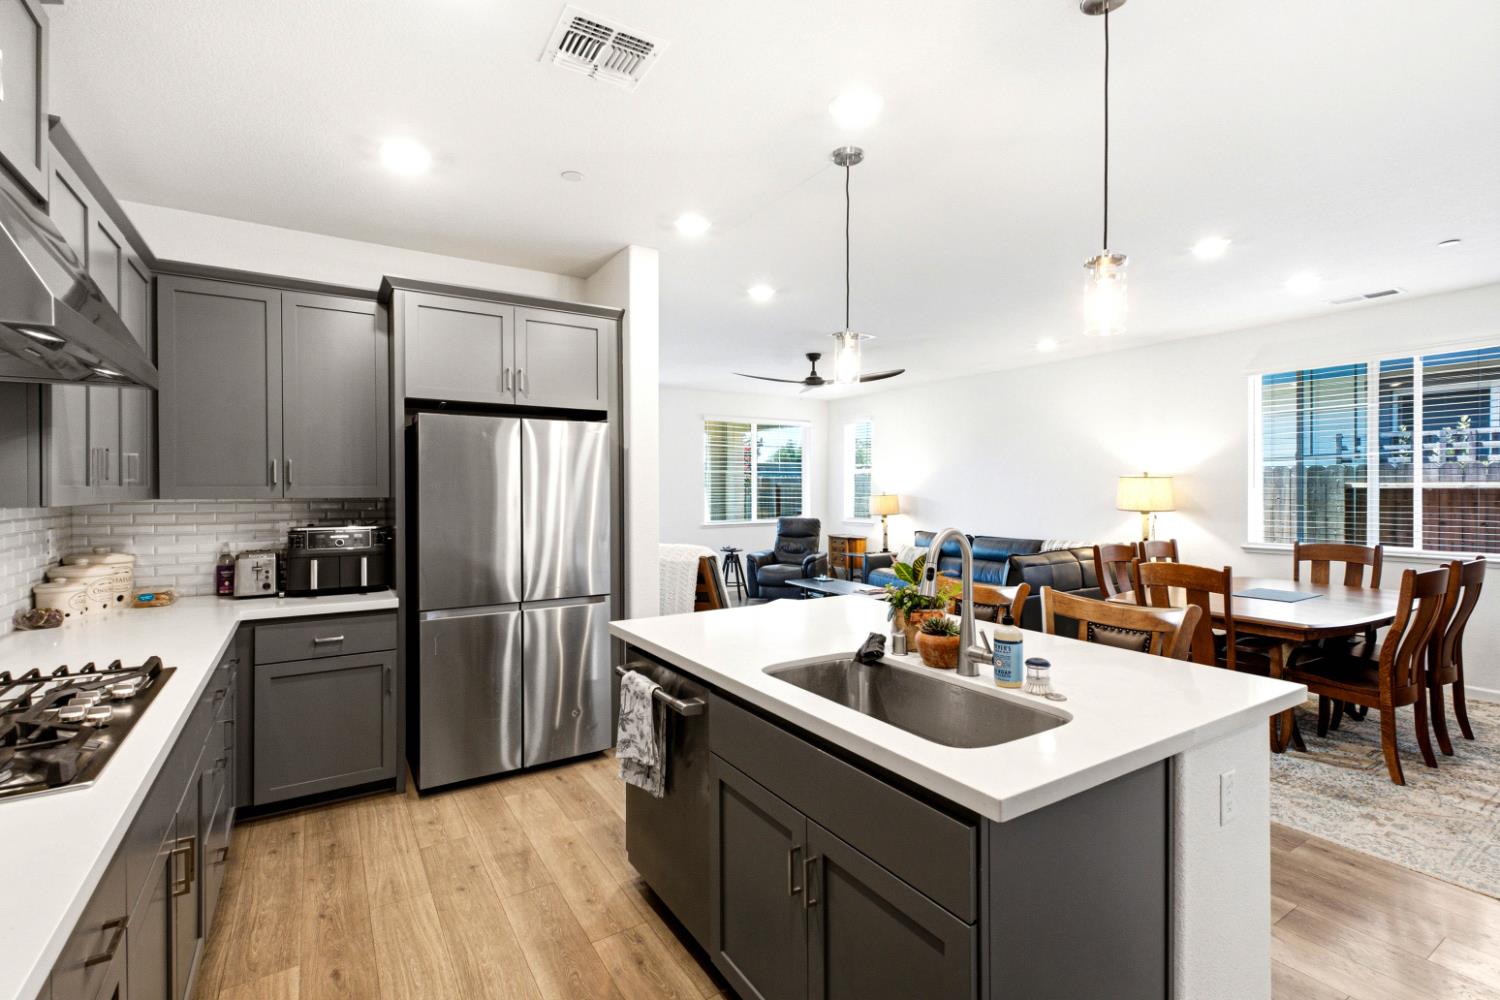
**Preferred Lender Incentive:** Qualified buyers may be eligible for a 1% interest-rate buydown for the first year when using the preferred lender. Ask your Realtor for details. Beautifully appointed and thoughtfully upgraded, this move-in-ready home in the gated 55+ community of **Esplanade at Turkey Creek** offers the advantages of newer construction without the added time and expense of completing upgrades, solar, and landscaping after closing. The home features nearly **$70,000 in builder upgrades**, along with a **$20,000 fully owned solar system**, helping provide excellent energy efficiency with no solar lease payments. The finished backyard is already in place with established perimeter landscaping, a small lawn area, automatic irrigation, a covered patio, and a charming greenhouse. Inside, natural light enhances the open and inviting floor plan, which includes **two spacious bedrooms, two full bathrooms, and a versatile office or den** with elegant double-glass French doors. The designer kitchen is both stylish and functional, featuring **white quartz countertops, upgraded tile backsplash, soft light-gray cabinetry, smart-enabled appliances, a generous walk-in pantry, and a large center island** with an integrated sink, bar seating, and pendant lighting. The kitchen opens seamlessly to the dining and living areas, while oversized sliding glass doors extend the living space to the covered backyard patioideal for entertaining, outdoor dining, or relaxing. The spacious primary suite offers a comfortable private retreat with dual vanities, a large walk-in shower, private water closet, and oversized walk-in closet. Additional highlights include automatic sprinklers in both the front and rear yards, while the HOA maintains the front landscaping for added convenience and low-maintenance living. Residents of **Esplanade at Turkey Creek** enjoy an impressive resort-style lifestyle with access to a beautiful clubhouse, state-of-the-art fitness center, instructor-led fitness classes, spa, sauna, steam room, on-site hair and nail services, indoor and outdoor resort-style pools, two built-in hot tubs, private cabanas, poolside food and beverage service, pickleball, and tennis. A wonderful opportunity to enjoy a beautifully upgraded home in one of the area's most desirable active-adult communities.
/t.realgeeks.media/thumbnail/L7-o_udo-AppXF8ICSMO11ZKBIE=/fit-in/170x210/u.realgeeks.media/placercountyhomes/sign-logo.png)
Additional Information
- Land Area (Acres)
- 0.1066
- Year Built
- 2023
- Subtype
- Single Family Residence
- Subtype Description
- Planned Unit Develop, Detached
- Style
- Contemporary, Craftsman
- Construction
- Plaster, Stucco, Frame, Wood
- Foundation
- Slab
- Stories
- 1
- Carport Spaces
- 2
- Garage Spaces
- 2
- Garage
- Attached, Enclosed, Garage Door Opener
- House FAces
- Northeast
- Baths Other
- Tub w/Shower Over, Window, Quartz
- Master Bath
- Shower Stall(s), Double Sinks, Walk-In Closet, Quartz
- Floor Coverings
- Carpet, Laminate, Tile, Wood
- Laundry Description
- Inside Room
- Dining Description
- Dining Bar, Space in Kitchen, Formal Area
- Kitchen Description
- Pantry Closet, Quartz Counter, Island w/Sink
- Kitchen Appliances
- Free Standing Refrigerator, Gas Cook Top, Dishwasher, Disposal, Microwave, Double Oven, Electric Water Heater
- HOA
- Yes
- Pool
- Yes
- Cooling
- Ceiling Fan(s), Central
- Heat
- Central, Fireplace(s)
- Water
- Public, Meter on Site, Water District
- Utilities
- Electric, Sewer In & Connected, Natural Gas Connected
- Sewer
- Public Sewer
- Restrictions
- Age Restrictions
Mortgage Calculator
Listing courtesy of eXp Realty of Northern California, Inc..

All measurements and all calculations of area (i.e., Sq Ft and Acreage) are approximate. Broker has represented to MetroList that Broker has a valid listing signed by seller authorizing placement in the MLS. Above information is provided by Seller and/or other sources and has not been verified by Broker. Copyright 2026 MetroList Services, Inc. The data relating to real estate for sale on this web site comes in part from the Broker Reciprocity Program of MetroList® MLS. All information has been provided by seller/other sources and has not been verified by broker. All interested persons should independently verify the accuracy of all information. Last updated .