861 Live Oak Way, Auburn, CA 95603
- $449,000
- 3
- BD
- 2
- BA
- 1,104
- SqFt




- List Price
- $449,000
- MLS#
- 226106048
- Status
- ACTIVE
- Bedrooms
- 3
- Bathrooms
- 2
- Living Sq. Ft
- 1,104
- Square Footage
- 1104
- Type
- Single Family Residential
- Zip
- 95603
- City
- Auburn
Property Description
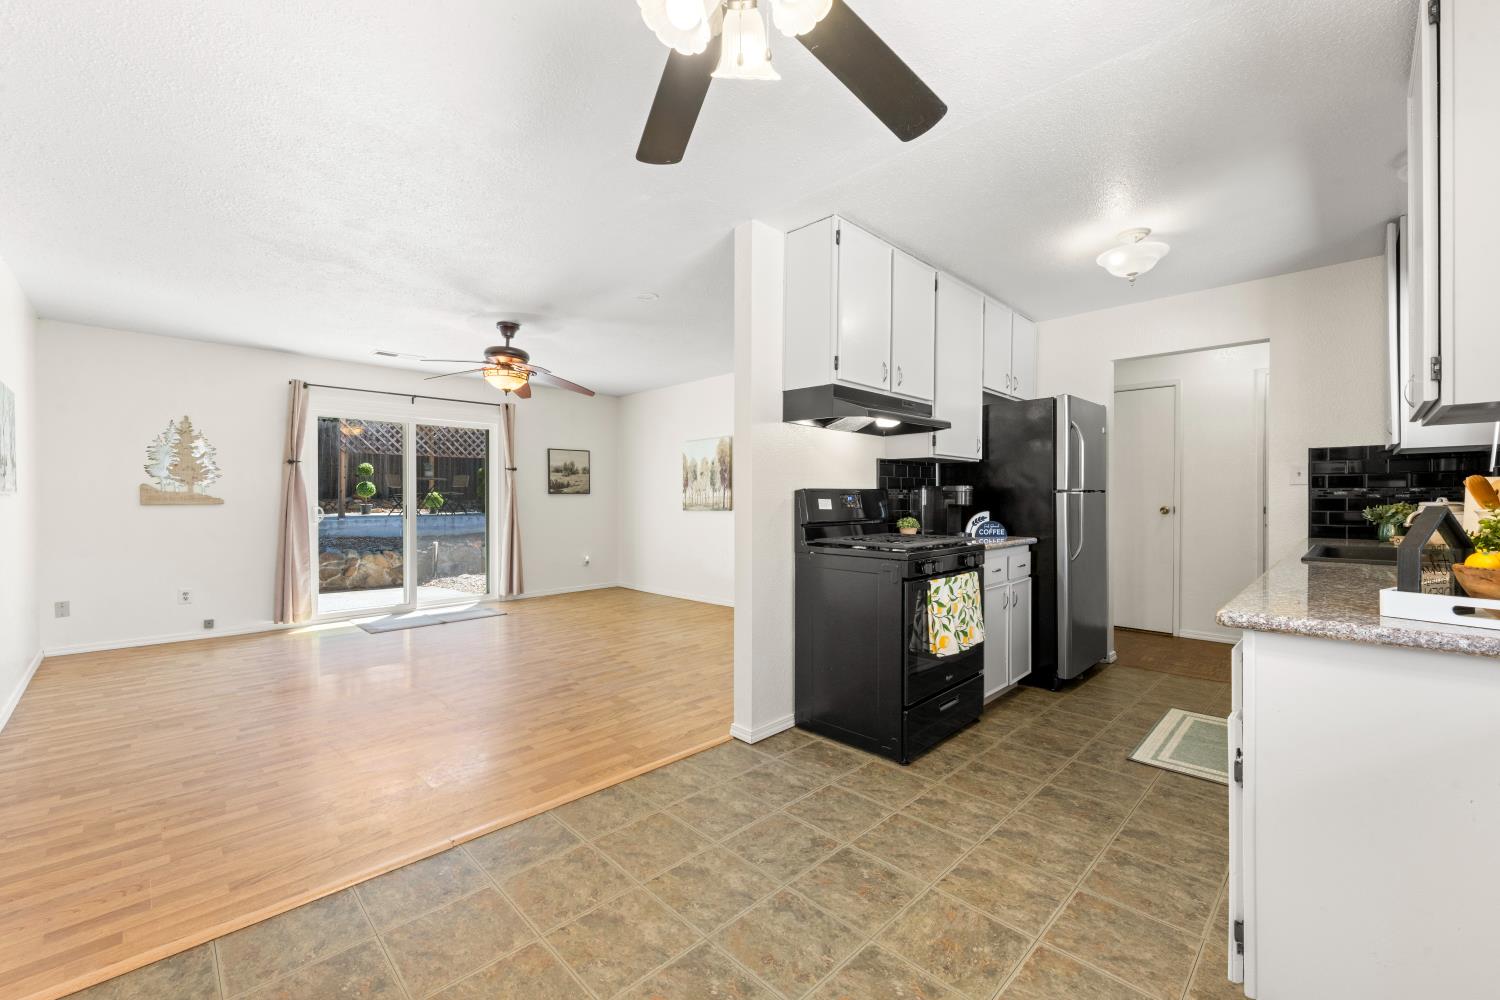
Tucked into a quiet, established North Auburn Neighborhood just off Highway 49, this inviting home enjoys a peaceful setting dotted with mature oak trees & a relaxed, almost-rural feelyet shopping, dining, entertainment, medical offices,& Sutter Auburn Faith Hospital are all just minutes away. Some special features of this great home are: Three bedrooms, 2 full baths, approximately 1104 square feet, newer dual pane windows, window coverings throughout, laminate flooring in the living room, hallway and bedrooms and ceiling fans throughout. The beautifully remodeled kitchen features granite countertops with stunning black subway tile backsplash enhanced with decorative glass tile accents. Crisp white cabinetry creates a fresh, bright appearance. New dishwasher and new freestanding gas range. Easy care vinyl tile flooring. Casual dining nook that flows naturally into the living room. The living room offers a comfortable living space with an open connection to the kitchen and dining nook which creates an easy flow for everyday living. Sliding glass door from living room brings in the natural light and provides direct access to the backyard patio. There is a spacious primary bedroom with remodeled private bath. The shower stall is finished with a combination of large square and rectangular tile. The decorative glass tile design adds an attractive focal point to the shower. The primary bath also has a newer vanity as well as a privacy glass window. The hall bath has also been updated and features a shower over tub with attractive tile surround that is contrasted with decorative glass tile accents, newer vanity and privacy window. Other features include a attached 2-car garage, insulated garage door with new garage door opener as well as a covered driveway. Natural landscaping complements the relaxed neighborhood setting. Cement steps lead to an elevated covered patio in the backyard, creating an inviting outdoor retreat for relaxing, entertaining or enjoying warm summer evenings. Comfortable, inviting and conveniently located, 861 Live Oak Way offers the opportunity to enjoy the relaxed character of Auburn living in a home that has already received many thoughtful updates. From its welcoming interior to its peaceful backyard spaces, this is a home designed for comfortable everyday living. The hall bath has also been updated
/t.realgeeks.media/thumbnail/L7-o_udo-AppXF8ICSMO11ZKBIE=/fit-in/170x210/u.realgeeks.media/placercountyhomes/sign-logo.png)
Additional Information
- Land Area (Acres)
- 0.16090000000000002
- Year Built
- 1977
- Subtype
- Single Family Residence
- Subtype Description
- Ranchette/Country, Semi-Custom
- Style
- Ranch, Contemporary
- Construction
- Wood Siding
- Foundation
- Slab
- Stories
- 1
- Garage Spaces
- 2
- Garage
- Covered, Garage Door Opener, Garage Facing Front
- Baths Other
- Tile, Tub w/Shower Over, Window
- Master Bath
- Shower Stall(s), Tile, Window
- Floor Coverings
- Carpet, Laminate, Tile, Vinyl
- Laundry Description
- Cabinets, Dryer Included, Washer Included, In Garage
- Dining Description
- Breakfast Nook, Space in Kitchen, Formal Area
- Kitchen Description
- Breakfast Area, Granite Counter
- Kitchen Appliances
- Free Standing Gas Range, Free Standing Refrigerator, Gas Plumbed, Gas Water Heater, Ice Maker, Dishwasher, Disposal
- Road Description
- Paved
- Cooling
- Ceiling Fan(s), Central
- Heat
- Central
- Water
- Public
- Utilities
- Cable Available, Public, DSL Available, Sewer In & Connected, Internet Available, Natural Gas Connected
- Sewer
- Public Sewer
Mortgage Calculator
Listing courtesy of American Home Realty.

All measurements and all calculations of area (i.e., Sq Ft and Acreage) are approximate. Broker has represented to MetroList that Broker has a valid listing signed by seller authorizing placement in the MLS. Above information is provided by Seller and/or other sources and has not been verified by Broker. Copyright 2026 MetroList Services, Inc. The data relating to real estate for sale on this web site comes in part from the Broker Reciprocity Program of MetroList® MLS. All information has been provided by seller/other sources and has not been verified by broker. All interested persons should independently verify the accuracy of all information. Last updated .