240 Farmington Circle, Roseville, CA 95678
- $650,000
- 3
- BD
- 3
- BA
- 1,698
- SqFt




- List Price
- $650,000
- MLS#
- 226107902
- Status
- ACTIVE
- Bedrooms
- 3
- Bathrooms
- 3
- Living Sq. Ft
- 1,698
- Square Footage
- 1698
- Type
- Single Family Residential
- Zip
- 95678
- City
- Roseville
Property Description
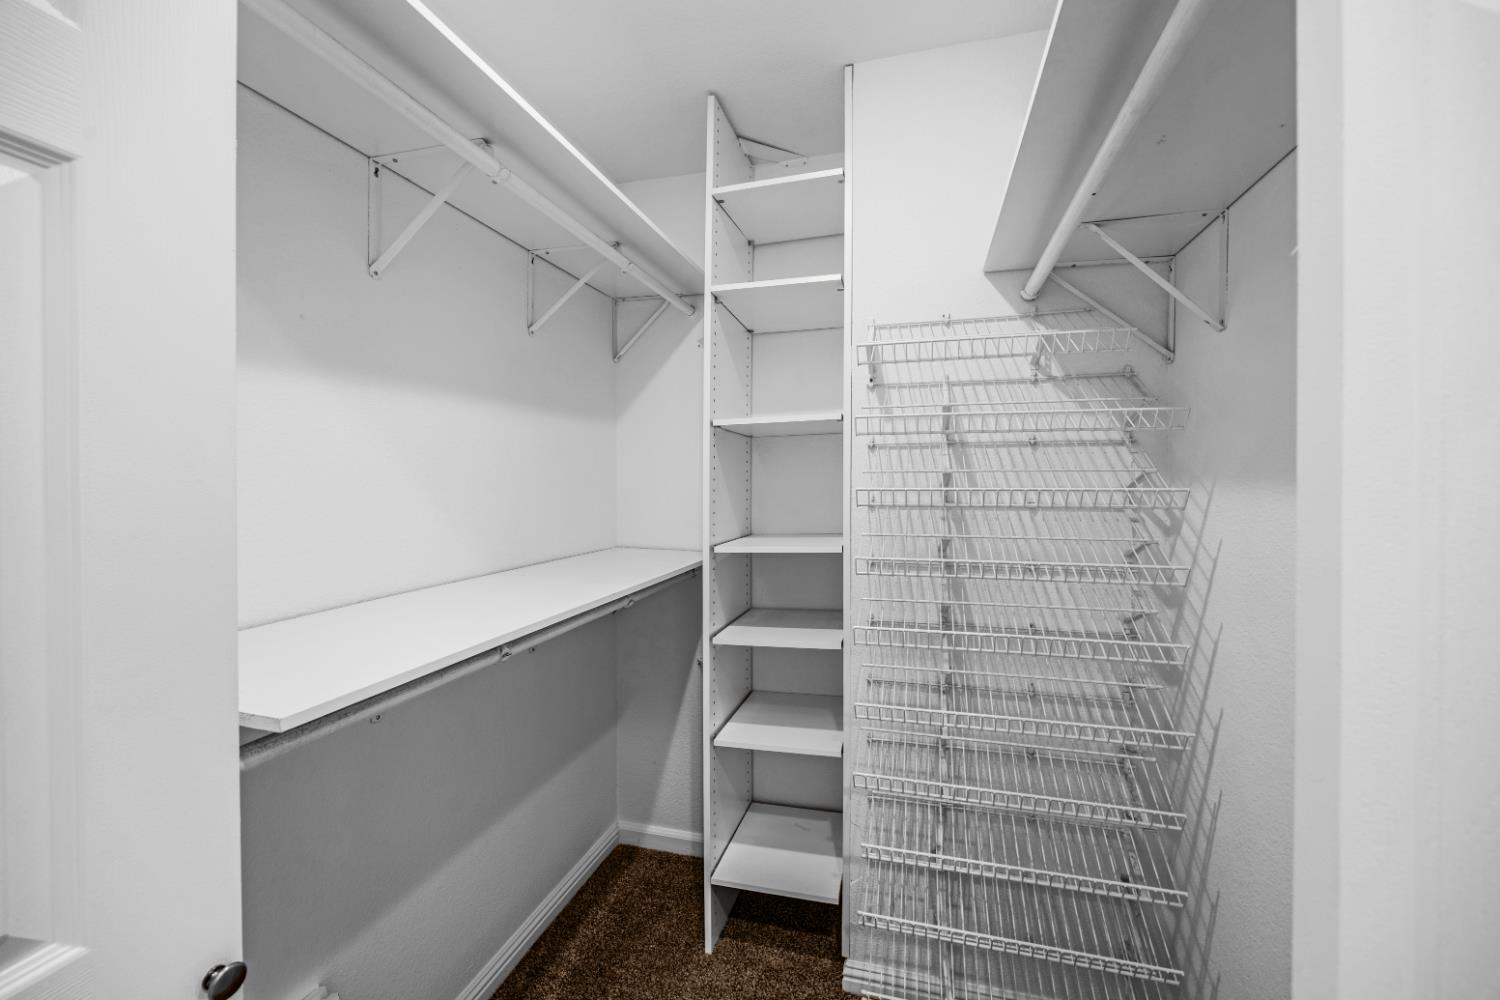
Beautifully updated & meticulously maintained Roseville home complete with a private resort style backyard & sparkling built in swimming pool! This thoughtfully designed home offers a comfortable and functional floor plan highlighted by the vaulted ceilings creating a grand entry, formal living and dining rooms, separate family room with fireplace, open kitchen with dining bar, spacious bedrooms including a primary suite, tons of natural light and storage throughout including an attached garage with cabinets. Upgraded throughout with beautiful laminate wood flooring, a well-appointed kitchen with stainless steel appliances, granite counters, wood plantation shutters, custom lighting, new plugs & switches, fresh interior paint, newer exterior stone & siding great for curb appeal. Energy efficient upgrades include newer dual pane windows & central heat/air system. Step outside to a spacious backyard designed for year-round enjoyment featuring a stone accented swimming pool with water features, covered patio perfect for outdoor entertaining and the perfect setting for relaxing during the warm Roseville summers. Ideally located just minutes from top-rated schools, neighborhood parks, shopping, dining, recreational amenities, and convenient commuter access. This exceptional home with a pool combines tasteful updates, comfortable living spaces, an inviting backyard, and a highly desirable location, making it a rare opportunity in the market today!
/t.realgeeks.media/thumbnail/L7-o_udo-AppXF8ICSMO11ZKBIE=/fit-in/170x210/u.realgeeks.media/placercountyhomes/sign-logo.png)
Additional Information
- Land Area (Acres)
- 0.1056
- Year Built
- 1996
- Subtype
- Single Family Residence
- Subtype Description
- Detached
- Style
- Contemporary
- Construction
- Stucco, Frame, Wood
- Foundation
- Slab
- Stories
- 2
- Garage Spaces
- 2
- Garage
- Garage Door Opener, Garage Facing Front, Interior Access
- Baths Other
- Shower Stall(s), Tub w/Shower Over, Window
- Floor Coverings
- Carpet, Laminate
- Laundry Description
- Dryer Included, Washer Included, Inside Area
- Dining Description
- Dining/Living Combo, Formal Area
- Kitchen Description
- Pantry Cabinet, Slab Counter
- Kitchen Appliances
- Free Standing Gas Range, Hood Over Range, Dishwasher, Disposal, Microwave, Free Standing Gas Oven
- Number of Fireplaces
- 1
- Fireplace Description
- Family Room
- Pool
- Yes
- Cooling
- Central
- Heat
- Central
- Water
- Public
- Utilities
- Cable Available, Public, Sewer Connected, Electric, Internet Available, Natural Gas Available
- Sewer
- Public Sewer
Mortgage Calculator
Listing courtesy of Realty ONE Group Complete.

All measurements and all calculations of area (i.e., Sq Ft and Acreage) are approximate. Broker has represented to MetroList that Broker has a valid listing signed by seller authorizing placement in the MLS. Above information is provided by Seller and/or other sources and has not been verified by Broker. Copyright 2026 MetroList Services, Inc. The data relating to real estate for sale on this web site comes in part from the Broker Reciprocity Program of MetroList® MLS. All information has been provided by seller/other sources and has not been verified by broker. All interested persons should independently verify the accuracy of all information. Last updated .